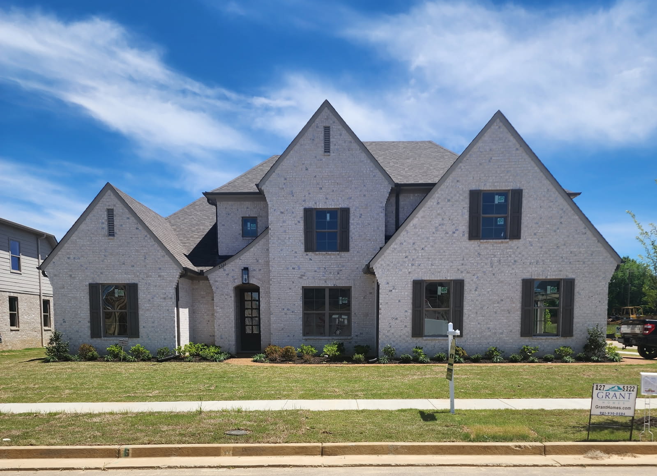
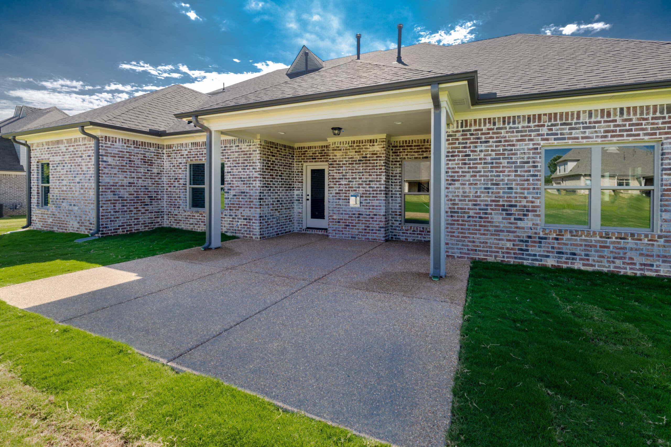
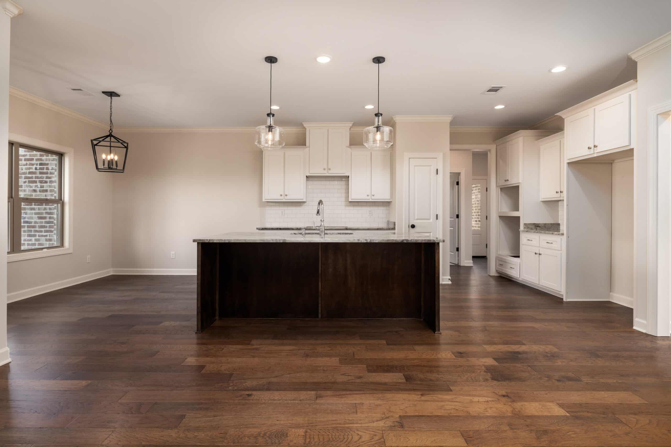
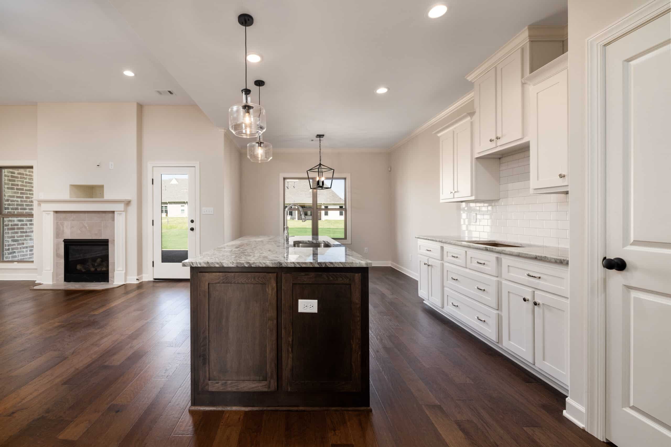
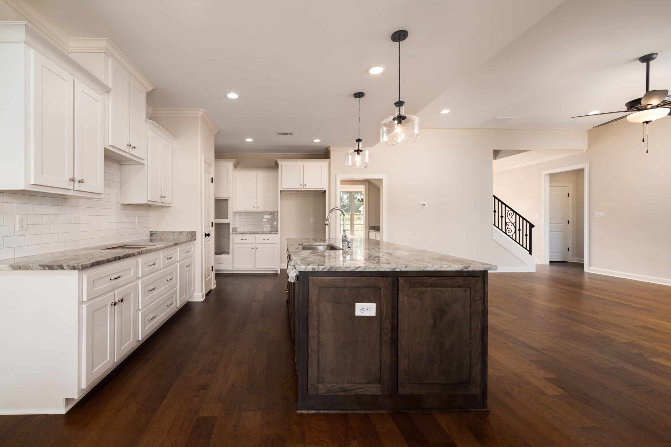
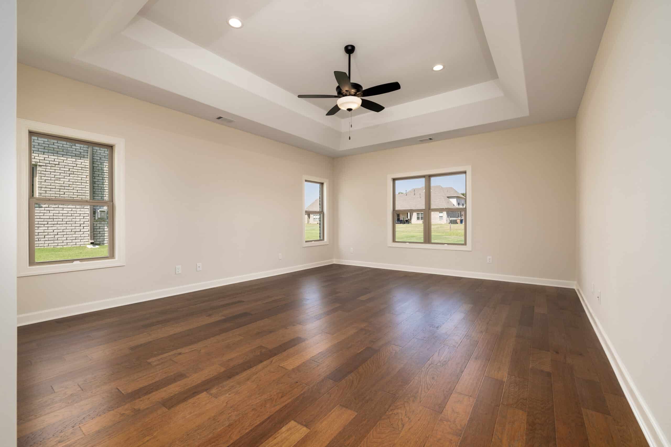
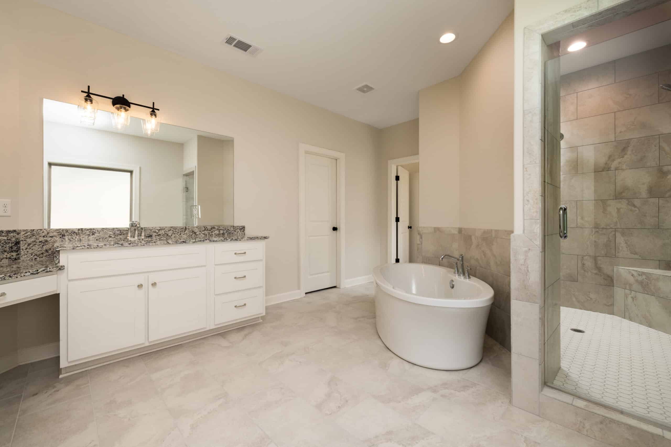
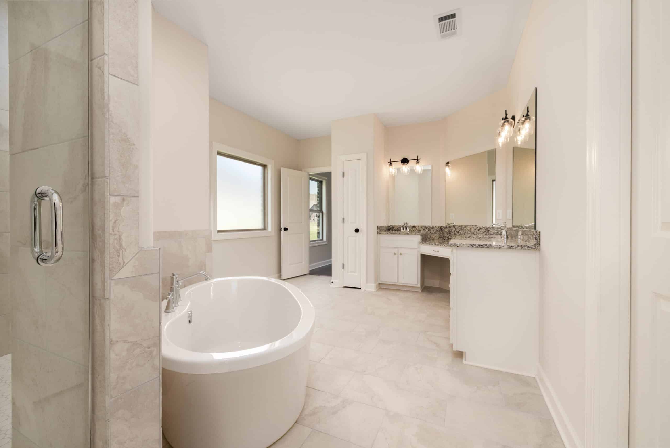
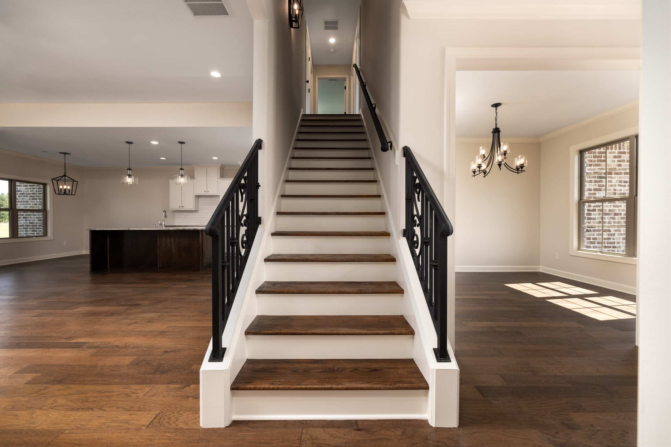
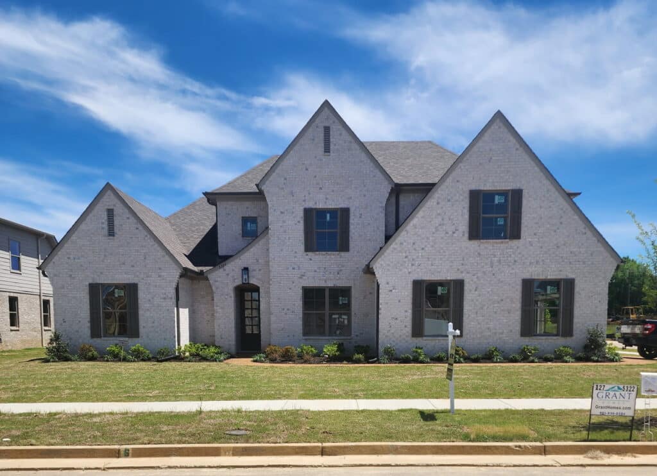
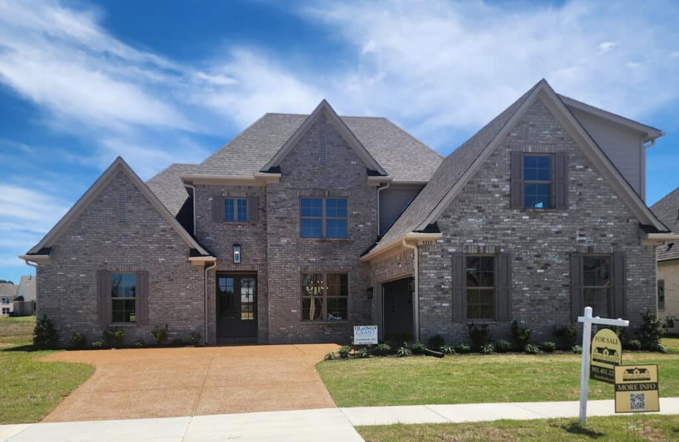
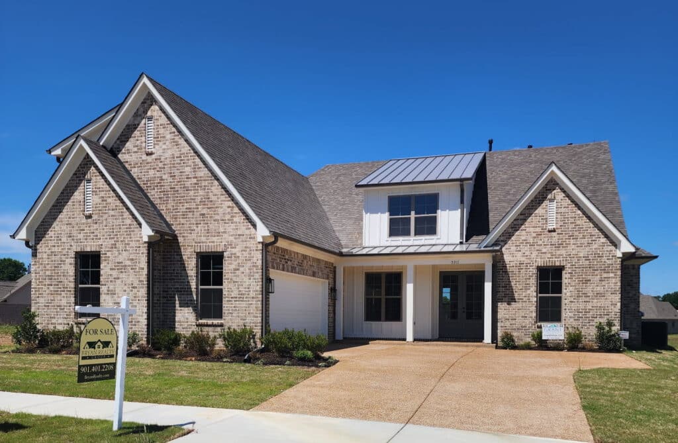
The Windsor plan features 4 bedrooms, 3 bathrooms, and spacious Game Room. The 2nd bedroom downstairs offers privacy perfect for a home office or study. Open concept living features 2 separate dining areas, a butler’s pantry with tile backsplash, as well as a kitchen island with extra seating for eating. Kitchen includes General Electric, stainless steel wall oven, built in microwave, gas cooktop with 5 burners, vent a hood vented outside, and dishwasher. Large Master Suite features hardwood floors, trey ceiling, and designer ceiling fan with separate down lighting. Master Bath features dual vanity sinks, soaker tub, walk in tile shower with 2 shower heads, and walk in closet with wood shelving. Enjoy the backyard with the covered back porch and patio.